

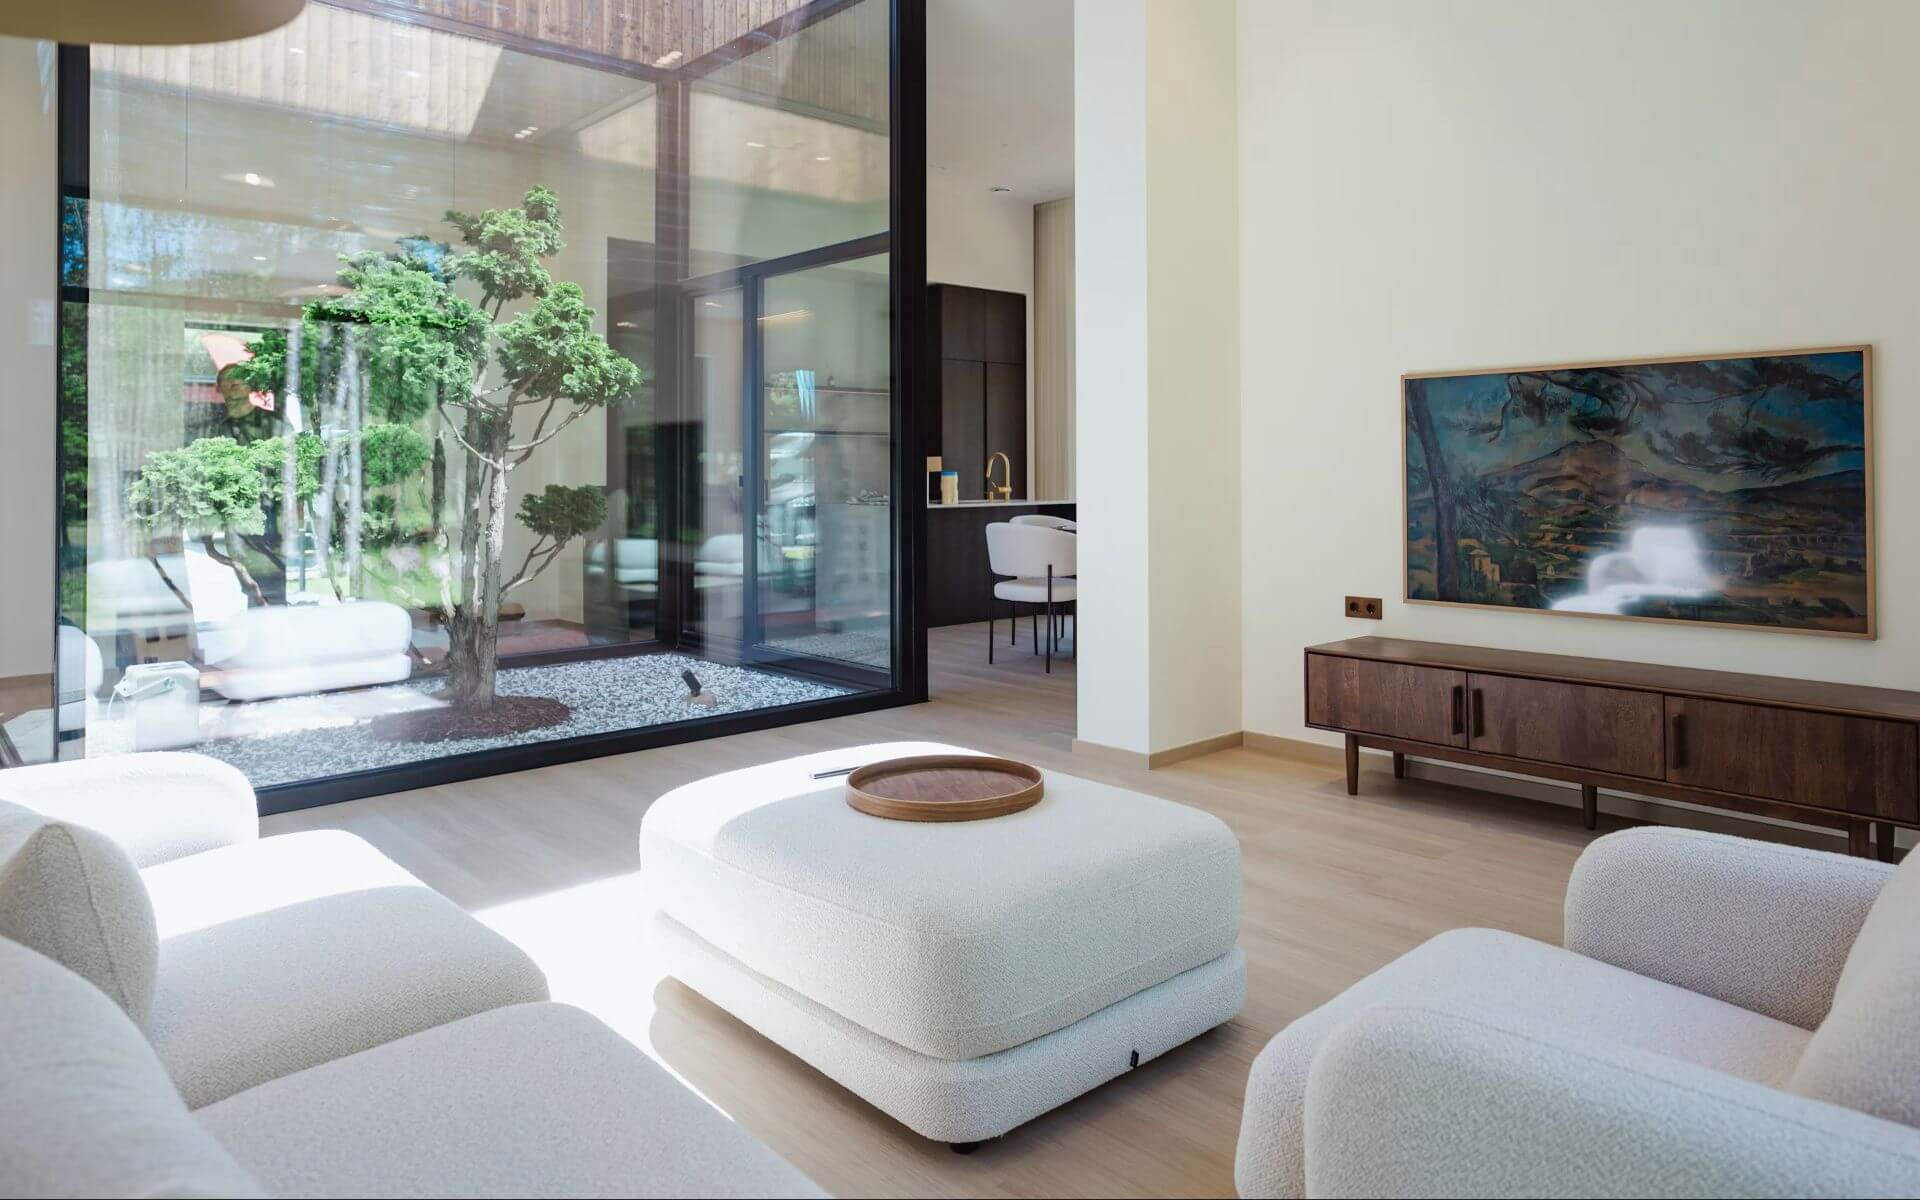
Knowing how to design wellness spaces starts with a simple premise: a room that supports rest has to be built for it, and no candle or diffuser can add the effect afterward. Light, air, sound, texture, and layout each act on the body, which makes wellness design a joint effort between architectural design and interior design. For homeowners dealing with heat, humidity, and crowded cities, the aim is a home that slows the pace of daily life. Below, we cover the principles, materials, and measurements that make that possible.
What wellness design asks of a space
To understand wellness design, it helps to look at what it prioritizes: physical and emotional wellbeing. Effective wellness design combines light, nature, air quality, and comfort, and it calls for a thoughtful, sensory-driven approach to every surface and opening.
Biophilic design is the most widely used of these wellness principles. It integrates natural elements into the built environment, and the research behind it links contact with greenery, daylight, and water to lower cortisol levels. The same logic applies to a spa suite, a hotel wing, or a corner of a family home. Creating wellness spaces means treating each of these elements as a design decision from the first floor plan, since adding them late rarely works. Creating spaces for rest also means choosing which senses to calm and which to engage.
How to design wellness spaces: start with light and air
Natural light regulates melatonin and cortisol production, so large windows and well-placed openings do more for a bedroom or meditation corner than any fixture. Morning natural daylight helps set the body’s sleep-wake cycle, and circadian lighting extends that support into the evening by adjusting color temperature through the day.
Layered lighting handles the rest. It combines general, task, and ambient types, and adjustable lighting systems let a room move from bright to dim without rewiring. Warm light in the late hours signals the body to wind down, which is why dimmable lamps near a bed or soaking tub matter more than a single overhead panel.
Air deserves the same attention. Air quality directly affects comfort and wellness, and maintaining excellent air quality and thermal comfort is fundamental in any room meant for rest. In the Philippines, natural ventilation does much of the work. Cross ventilation, with openings on opposite walls, draws fresh air through a room, a principle the bahay kubo and the bahay na bato applied long before air conditioning. High ceilings, deep eaves, and operable louvers add natural cooling during milder months.
During the hottest weeks, advanced HVAC systems and air-purifying plants help ensure optimal indoor air quality. Low-VOC (or low toxicity) paints also improve indoor air quality, and proper ventilation keeps a steady flow of clean air moving through bedrooms and bathrooms. Together these measures give a space the clean air that sleep and recovery depend on.
Natural materials and finishes that ground a room
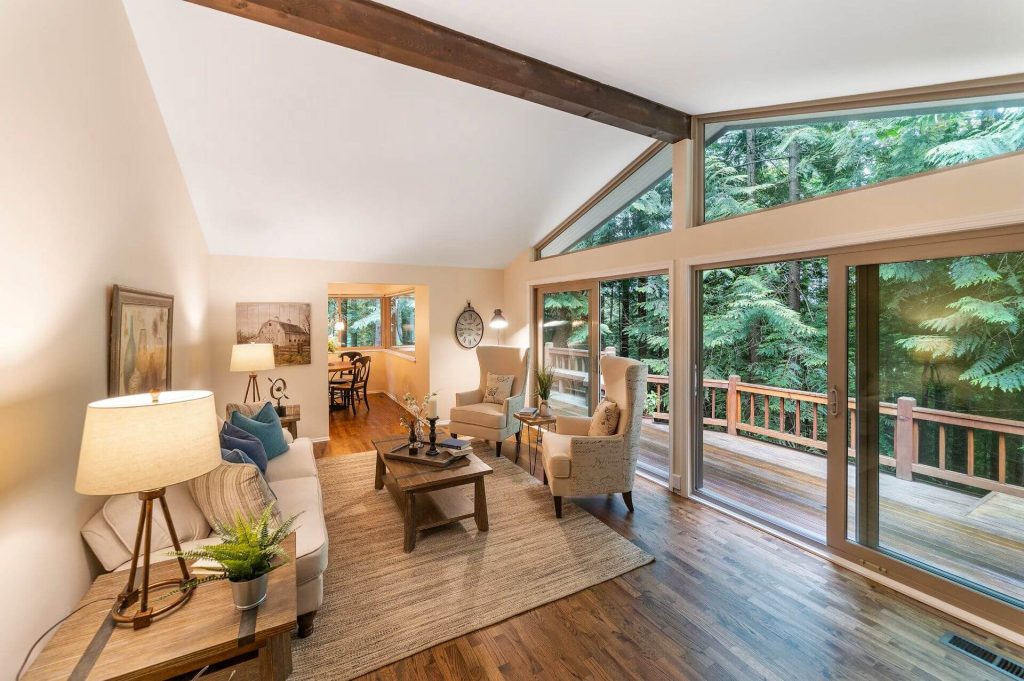
Natural materials like wood and stone enhance comfort and aesthetics. Natural finishes in these materials create a grounding effect, and they contribute to both thermal and acoustic comfort. Stone stays cool in humid weather, while timber absorbs sound and softens a room’s edges. Low-toxicity natural materials also support healthier indoor environments, which is a point that matters in sealed, air-conditioned homes.
Local materials reduce the environmental impact of construction, and the Philippines offers plenty of them: bamboo, rattan, abaca, capiz, and responsibly sourced hardwood. Materials underfoot deserve special thought, because the feet register texture first. Stone tiles, timber planks, and woven mats each change how a room feels before a person has looked at it twice.
Tactile richness comes from sustainable textiles like cotton and wool. Handwoven cotton, such as Iloilo’s hablon, brings pattern and warmth to a daybed or throw without adding visual noise. These choices support psychological comfort and overall well being, which is a large part of why a room feels restful.
Green walls, natural scents, and the pull of the natural world
Green spaces promote relaxation, and the effect carries indoors. Green walls, indoor gardens, and potted ferns bring the natural world into apartments and townhouses where a yard is not available. Plants also double as air-purifying features to maintain good air quality.
Scent works in the same direction. Natural scents from lemongrass, ylang-ylang, and calamansi leaf are familiar to Filipino households, and essential oils offer a controlled way to use them in a bath, a diffuser, or a massage room. The point is subtlety: a faint, consistent scent reduces stress and supports a calm mood, while a heavy one tires the senses.
Water elements and hydrotherapy
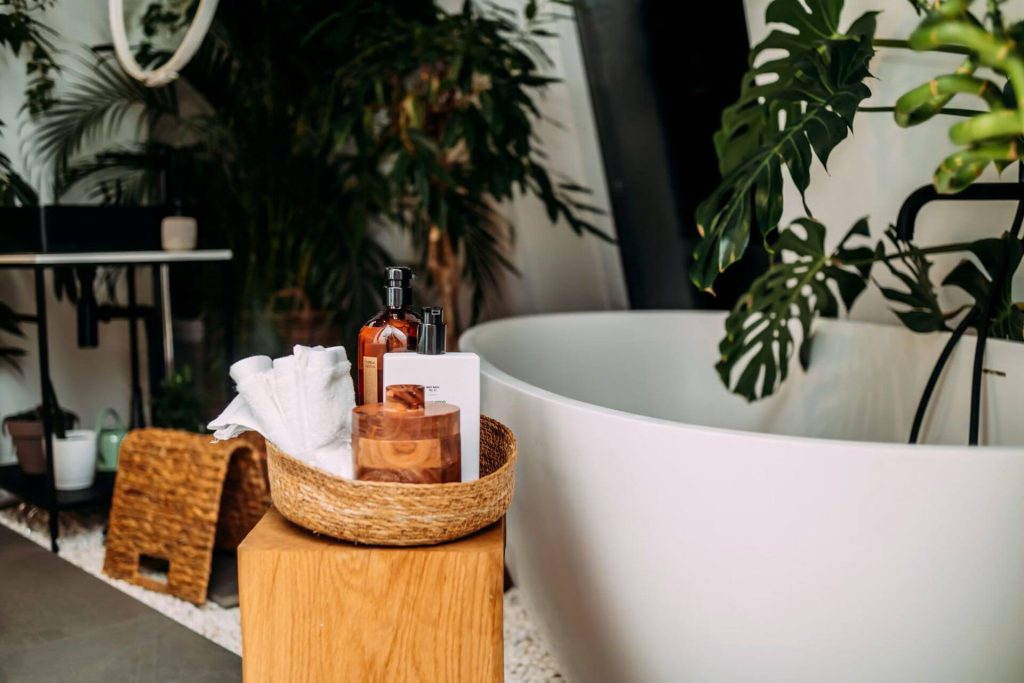
Water is central to wellness architecture design. Water features reduce stress and promote relaxation, and natural elements like water enhance psychological wellbeing. Biophilic design integrates water to create calming environments, from a small basin in an entry court to a lap pool along a garden wall.
Flowing water adds sound that covers street noise, which is useful in busy parts of Metro Manila or Cebu. Hydrotherapy areas go further by using water for therapeutic benefits through soaking, steam, and contrast bathing. A cold plunge placed next to a sauna, for instance, completes a hot-and-cold circuit that many people find restorative. To be effective, thermal water pools should maintain a temperature between 36°C and 38°C.
Visual clutter, acoustic comfort, and spatial flow
Reducing visual clutter allows the mind to relax more effectively. Spatial fluidity eliminates harsh visual clutter and rigid barriers, and built-in storage keeps everyday objects out of sight. Calming colors, particularly muted earth tones and warm colors such as clay, sand, and soft terracotta, add visual harmony without demanding attention.
Acoustic comfort completes the picture. Sound-absorbing materials mitigate disruptive noise pollution, and acoustic panels create calm while improving privacy. Acoustic textiles, such as heavy curtains and upholstered headboards, reduce echo and sound leakage between rooms. Reducing echo in bathrooms and treatment rooms makes a particular difference, since hard tiled surfaces bounce sound.
Mindful spatial flow creates intuitive layouts that enhance relaxation and comfort. Wellness design incorporates ergonomic layouts for fluid circulation, and ergonomic hardware reduces strain on hands and wrists through daily use. A dedicated meditation zone encourages contemplation and mindfulness, even when it is only a window seat with a cushion and a view of a planter.
Clearly defined zones and the numbers that go with them
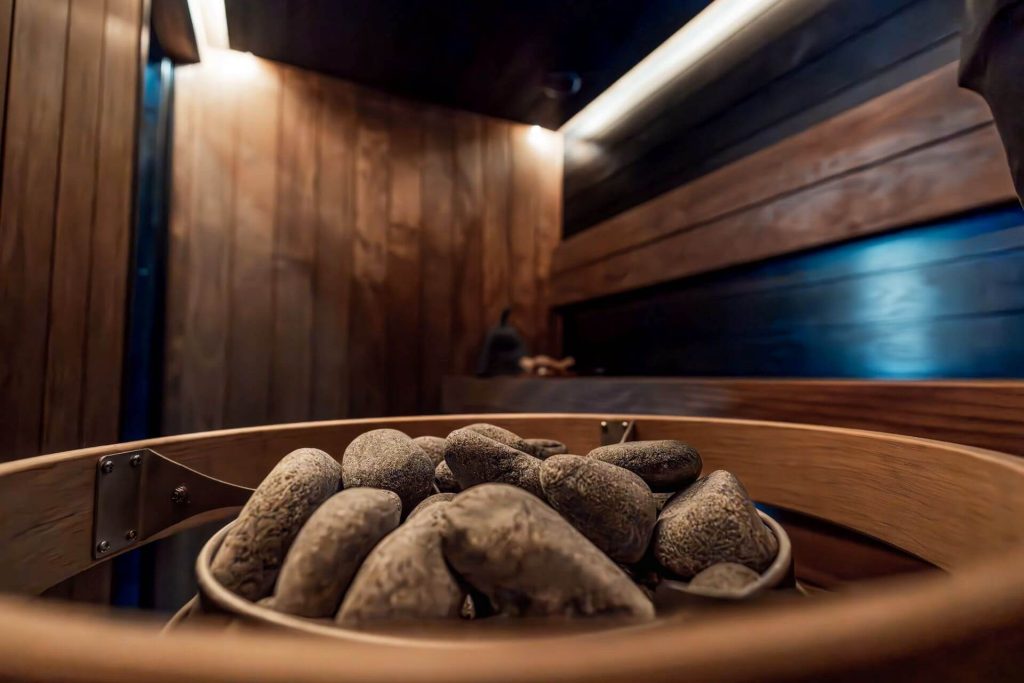
A functional space for wellness works best when it has clearly defined zones: a wet area, a thermal area, a rest area, and a transition between them. Defined zones keep steam and noise contained, and they let relaxation areas, treatment rooms, and wet rooms each serve one purpose. Spa design commonly use the following figures:
- Sauna: A minimum of 1.20 m² per person.
- Turkish bath: A minimum height of 2.40 m.
- Emotional shower: Dimensions that exceed the classic 0.90 x 0.90 m.
- Kneipp path: Requires rough surfaces.
- Thermal water pool: A temperature between 36°C and 38°C.
Fitness areas fit best beside the wet zone, with direct access to showers and storage. A small wellness area with a mat room, a soaking tub, and a bench sauna can stand in for a full spa when space is limited.
From private residences to hospitality spaces
Many mistake wellness as a passing trend, but that is only true when it is applied as decoration. As a design method, it has moved into private residences, hospitality spaces, and commercial spaces alike. Wellness centers, hotel spas, and office lounges all draw on the same toolkit of light, air, water, sound, and natural materials.
For hospitality, the case is practical. A well-planned reception area sets the tone before a guest reaches a treatment room, and a consistent sensory experience encourages return visits, which supports customer loyalty. Those who design spaces for guests now lean on experiential design and sensory design, and these methods shape how resorts in Boracay, Tagaytay, and Palawan plan their spas and pool decks.
Luxury projects go further, and the best wellness projects pair a beautiful space with technical expertise in ventilation, acoustics, waterproofing, and thermal control. Without that expertise, even a handsome room can fail on humidity or noise. For homeowners, the same standard applies at a smaller scale, and a deep sense of calm usually comes from many careful details working together.
A home built for rest
The strongest wellness spaces share a few traits. They bring in daylight and fresh air, use natural materials with care, include water, and control clutter and noise. Each choice helps reduce stress in daily life, and together they support overall health in ways that are hard to achieve with a single feature.
For anyone learning how to design wellness spaces, the practical lesson is to begin with the basics of light, air, and sound, then add a sauna, a plunge pool, or a meditation corner as space allows. A home planned this way supports rest as a habit, long after the novelty of any single feature has faded.
Crown Asia’s house and lot communities and condominiums offer layouts, daylight, and landscaped surroundings that suit a wellness-minded home. Explore the catalog and find a space made for rest.
